Hospitality & Fit-Out · Events & Immersive Environments · Structural & Scenic Execution
Case study
Hospitality structures shaped for a distinctive landscape.
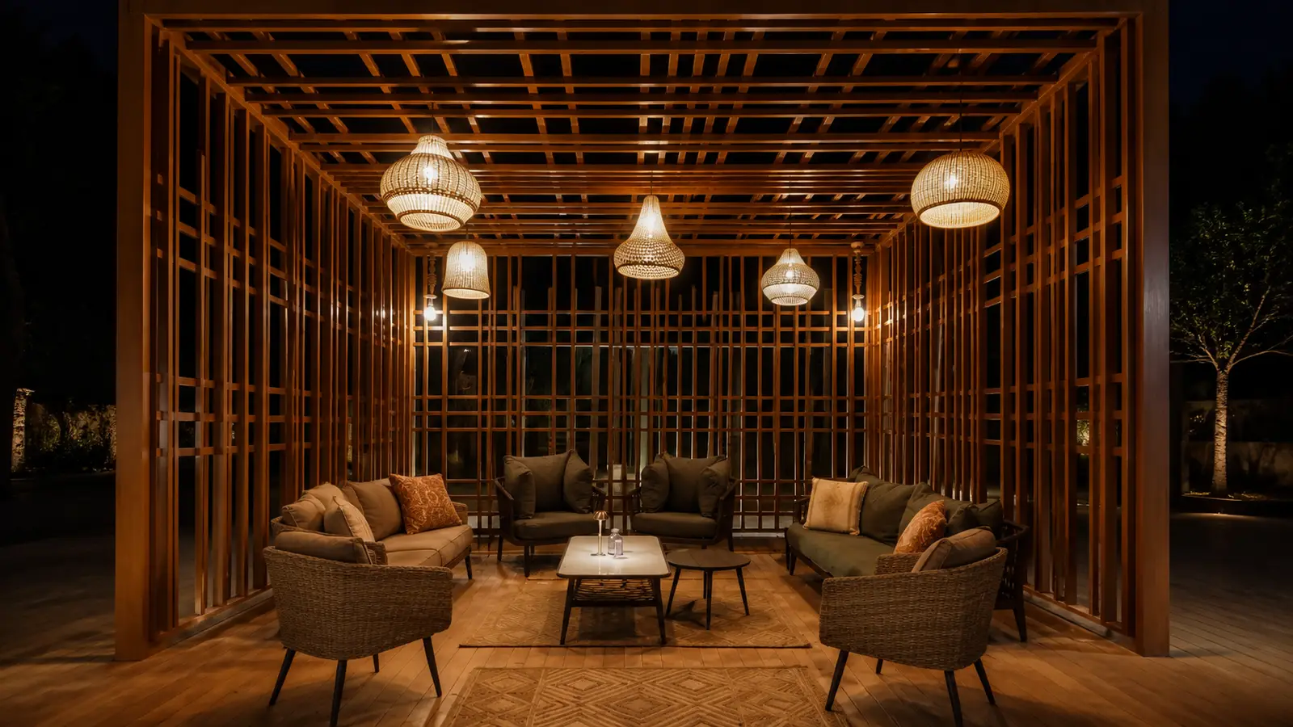
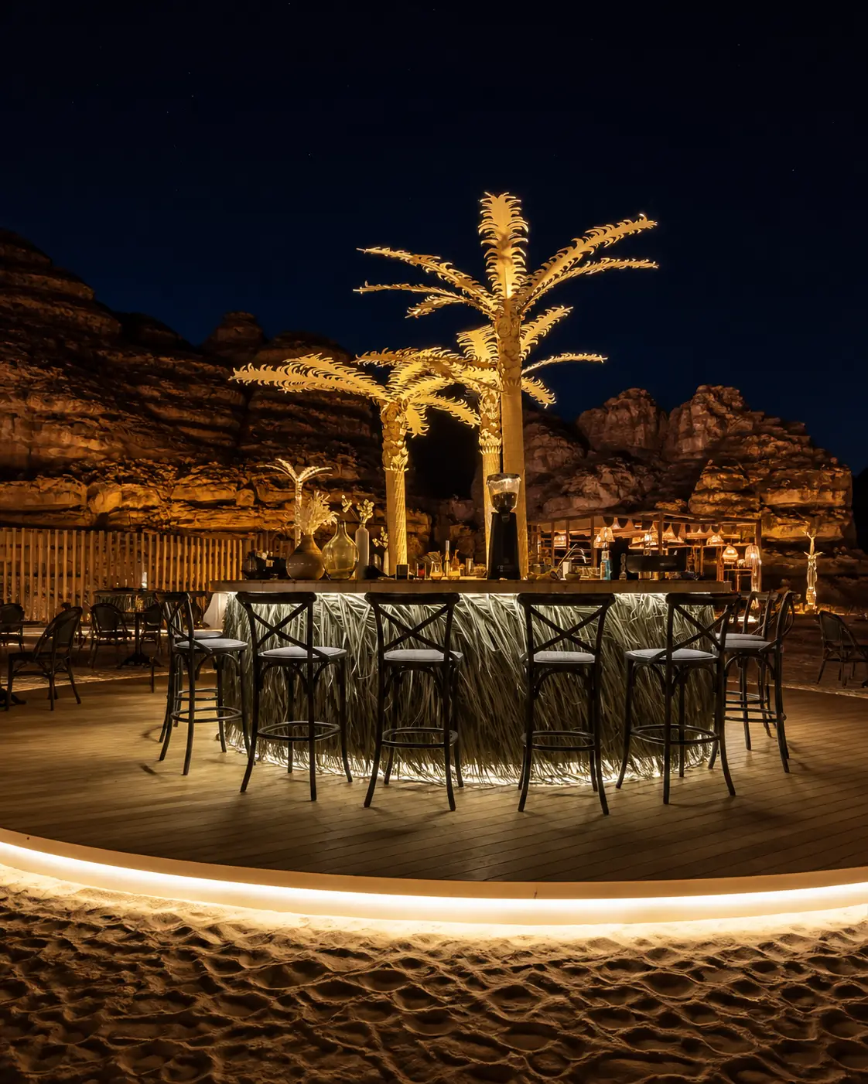
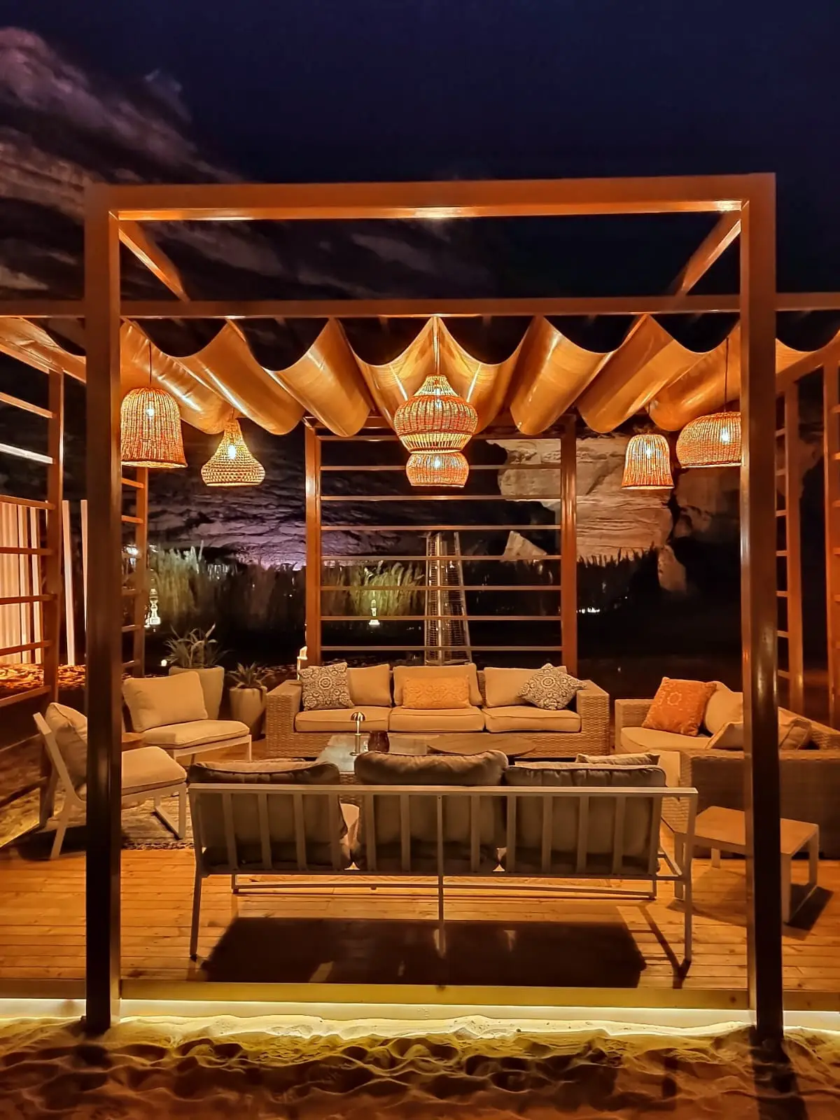
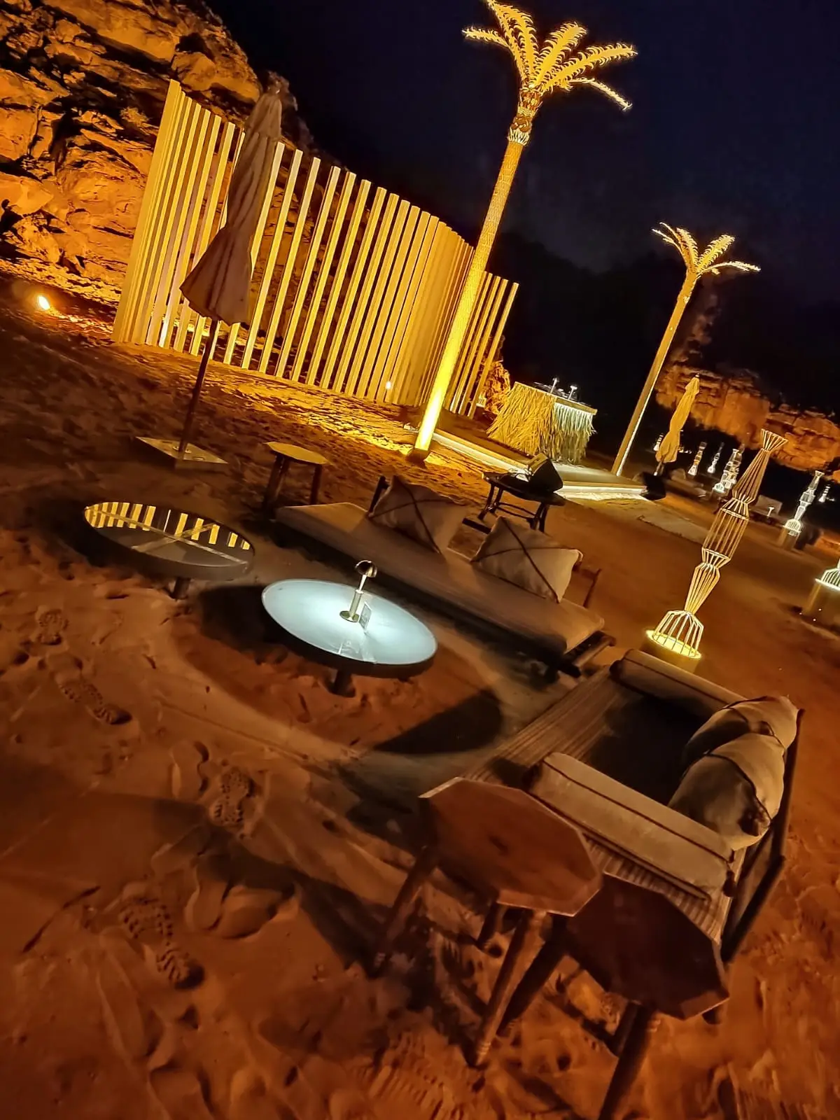
AlUla Restaurant — timber pavilion after dark
Outdoor guest environments were coordinated around structure, lighting, seating and the visual character of the AlUla setting.
After dark
Lighting, shelter and seating come together as a coherent hospitality environment after dark.
Delivery approach
Outdoor guest environments were coordinated around structure, lighting, seating and the visual character of the AlUla setting. The documented scope covered hospitality fit-out, structural works, lighting and site installation.
Related capabilities
Related projects
Share your idea and we will show you how we would build it.